
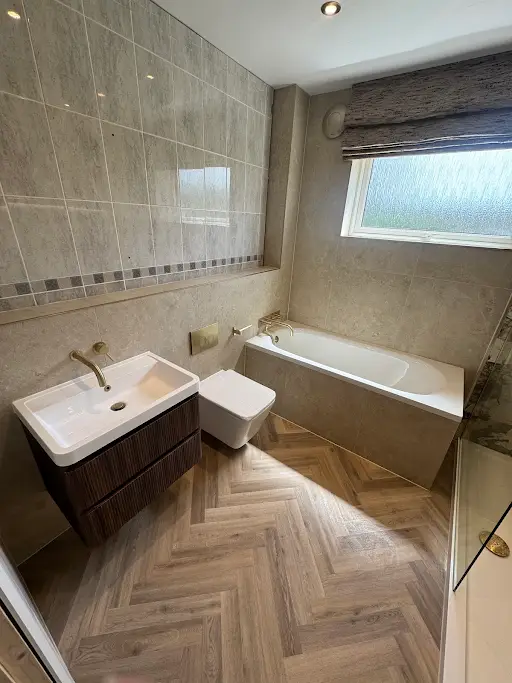
A lot of local housing stock has a bathroom under six square metres. Space is tight, but the right layout makes an enormous difference.
Move the door before you move the plumbing
An inward-opening door eats the most usable space in a small bathroom. Rehanging it outward, or fitting a sliding door, often frees up more room than any fitting change.
Wall-hung everything
Wall-hung vanities and back-to-wall WC units with concealed cisterns keep floor visible, which reads as more space. They also make cleaning the floor far easier.
A recessed niche in the shower wall removes the need for shelves and corner baskets entirely.
Big tiles, fewer lines
Large-format tiles with fewer grout joints make a small room look calmer and larger. Running the same tile from the shower onto the rest of the walls avoids chopping the room into sections.
- Choose a slim 40cm basin rather than a full-size one
- Use a shower bath if the room has to do both jobs
- Keep the towel radiator on the wall you walk past, not the one you stand at